Custom home building & site development

Ground-up custom residences.
From the dirt up.

A custom home starts long before the framing. We coordinate the path from raw land or a teardown lot through site planning, infrastructure and construction, bringing hands-on building experience to the decisions beneath—and inside—your home.

Bucks & Montgomery counties

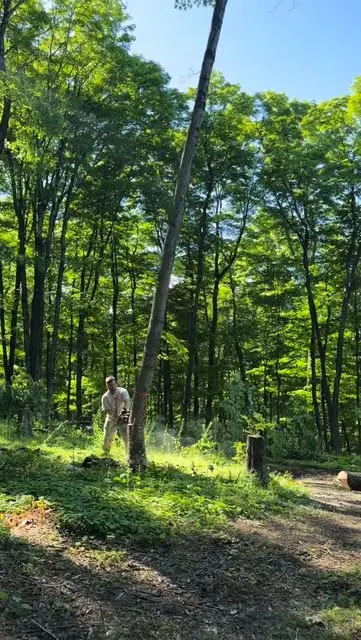
Wooded land with tall green trees in the Perrotta Built project journal.
Days out on the land · Project journal ↗

A good fit if

You own land, are considering a lot or teardown, or have architectural plans for a custom primary residence in the Greater Philadelphia suburbs.

What we coordinate

The scope, from first questions to finish.

Every project starts with a defined scope. The work below is considered and agreed for your property, plans and budget.

01

Preconstruction

Understand the land before the house.

Evaluate raw land and coordinate civil site plans, geotechnical investigation, well or septic considerations, stormwater planning, township submissions and erosion control requirements with the relevant professionals.

02

Site & infrastructure

Give the build a sound starting point.

Coordinate lot clearing, excavation, foundations and utility trenching in a sequence that reflects site access, existing conditions and the approved project documents.

03

Custom construction

Carry the details through to the finish.

Manage framing, the building envelope, mechanical systems, interior craftsmanship and custom millwork. Coordinate inspections and the work required toward a Certificate of Occupancy, subject to the reviewing authorities.

City + suburbs

One hands-on approach. Two different settings.

South Philly renovation work teaches cost discipline, careful sequencing and respect for existing buildings. A suburban custom build adds land, infrastructure and a larger design canvas.

IN THE CITY

Make the existing structure work.

Read the building, understand tight access and connect layout decisions to the renovation budget.

ON THE LAND

Think beneath the finished home.

Connect civil planning, site conditions and utilities to the craftsmanship people see every day.

How we work

A clear sequence. Better decisions.

Scope, existing conditions, design decisions and approvals shape each project’s schedule. We establish the next commitments together.

  1. Discuss the land and the vision

    Share the property location, ownership status, survey or available site information, plans, construction budget and intended home.

  2. Coordinate feasibility and design

    Align civil, geotechnical, architectural and structural inputs with the budget. Identify site constraints before construction commitments.

  3. Prepare the site and build

    Sequence access, clearing, earthwork, foundations and utilities with the approved construction plan, followed by the house and interior work.

  4. Complete and close out

    Coordinate final work, required inspections and occupancy documentation. Review the home and agreed closeout items together.

Before we talk

A few practical questions.

Useful answers before you choose your next step.

Can we talk before I purchase land?

Yes. Start with the parcel location, available survey or listing, your intended home and target budget. The level of investigation needed depends on the property and the information available.

Do I need completed architectural plans?

You can start with land, an early concept or an existing plan set. Tell us which professionals are already involved so we can identify the next coordination and feasibility steps.

Does the site work fit within my house budget?

Treat site development and house construction as distinct budget components from the beginning. Clearing, soils, access, utilities, stormwater and well or septic requirements can materially affect the overall scope.

A considered first step

Bring the land. Bring the vision.

Share the property, your starting point and target budget. We’ll have a clearer basis for the first conversation.

Project photograph

Loading photo…