
Pre-offer feasibility
Walk the serious contender.
Review visible structure, existing mechanical systems and layout potential. Identify the questions that need an engineer, specialist investigation or further access before a purchase decision.
The Custom Flip
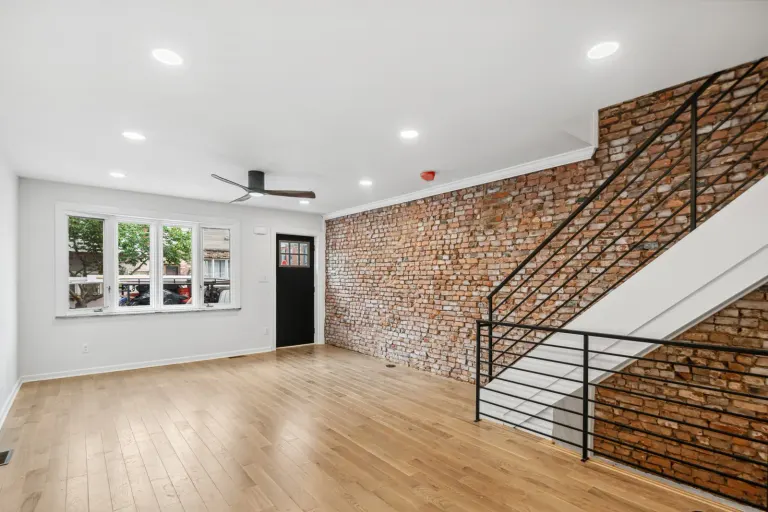
A South Philly rowhome, rebuilt around the way you want to live. We partner with buyers from the property search through the final walkthrough, using a practical renovation blueprint to connect the purchase, construction budget and finish decisions.
South Philadelphia
A good fit if
You are looking at a fixer-upper, shell or estate-sale rowhome and want a construction partner involved before you commit to buying.
What we coordinate
Every project starts with a defined scope. The work below is considered and agreed for your property, plans and budget.
Pre-offer feasibility
Review visible structure, existing mechanical systems and layout potential. Identify the questions that need an engineer, specialist investigation or further access before a purchase decision.
The all-in picture
Build a preliminary scope of work and renovation budget, with allowances, unknowns and contingency discussed explicitly. Separate the house price from construction, design, permits, financing and other owner costs.
The transformation
Coordinate full-gut construction, structural headers and open first-floor layouts, mechanical, electrical and plumbing rough-ins, and selected kitchen and bath finishes. Underpinning, basement work, third-story additions and fiberglass roof decks are considered where feasible.
The South Philly blueprint
A narrow rowhome asks a lot of every inch. Our repeatable approach starts with the property’s bones and builds the scope around the conditions we find.
Explore Buy & RenovateUnderstand shared-wall conditions, open-plan headers and the need for project-specific structural design before opening the layout.
Work through circulation, stairs, storage and mechanical routing to make a narrow plan work harder.
Evaluate basement dig-outs, underpinning and roof-deck loads with the appropriate professionals. Suitability is specific to each building.
Account for L&I submissions, inspections, site access and trade sequencing in the project plan. Approvals and review timing remain with the authorities.
How we work
Scope, existing conditions, design decisions and approvals shape each project’s schedule. We establish the next commitments together.
Share the listing, your target purchase and renovation budgets, access and the offer deadline. Start with a paid feasibility consultation when the property is a real contender.
Review the layout, visible conditions and likely construction scope. Resolve material unknowns with the appropriate designers and specialists.
Develop the construction scope, assumptions and selections before committing to the build. Confirm lender documentation when financing is involved.
Coordinate the construction sequence, trades and inspections, then review the completed work and agreed closeout items together.
From our project journal
Explore real Perrotta Built photographs, from the starting rooms and work in progress to the finished spaces.
Explore this project18xx S 4th St · Explore the renovation
Before we talk
Useful answers before you choose your next step.
Tell us if you are considering FHA 203(k), HomeStyle Renovation or another renovation loan. Contractor acceptance, eligible work, documentation, draw schedules and timing must be confirmed with your lender. This service does not promise loan approval or lender eligibility.
No. Access, visible conditions, structural findings, proposed scope and budget determine whether a property is a workable fit. A feasibility walk is preliminary and cannot reveal every concealed condition.
The goal is to understand the full investment and choose your own scope and finishes. We do not guarantee savings, resale value or a fixed construction price from a listing or initial walk.
Start before the offer
A focused paid feasibility consultation is the first step for a property you are seriously considering. Review the visible conditions, outline the scope and understand the budget assumptions before going further.
See consultation detailsA considered first step
Share the property, your starting point and target budget. We’ll have a clearer basis for the first conversation.